
FOLLOW US


COPYRIGHT © 2015-2025 by TORUS,S.A. ®
PLANTIFUL Z.15
PLANTIFUL Z.15: FLOW AS ARCHITECTURE
The second Plantiful location in Guatemala started from a challenge the zona 14 location never had: the mall's emergency stair core splits the space in two, separating the street-facing façade from the interior. TORUS turned that constraint into the starting point of the project.
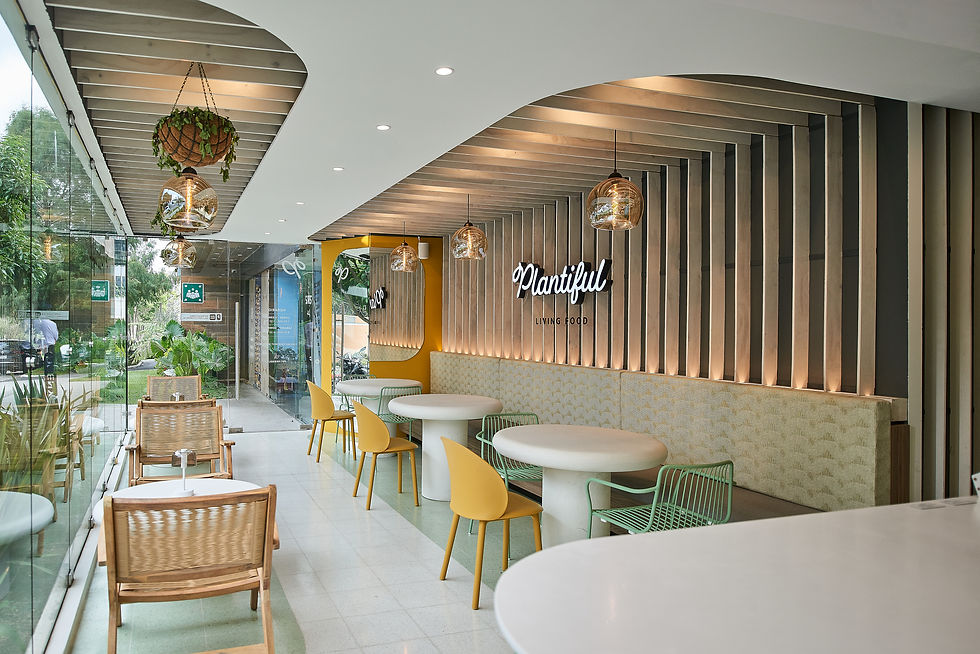
Customer flow and operational flow became the generator of the design. The white granite floor and the ceiling move in the same continuous curves, guiding the customer toward the service counter without a single dividing wall.
One defining feature is the contrast between the white granite that carries circulation and the green granite that frames the seating areas. The ribbed, serial detailing on ceilings and walls follows that same logic of continuity.
The real challenge was the kitchen. In just 100 m², a production kitchen for vegan food and wellness supplements coexists with the full customer experience. Operations, service, and seating function as three independent systems within a single floor plan.
Soft, indirect lighting frames the city and the exterior planters. The storefront works in both directions: it invites the street in and turns the view back out.
The result combines high-level craftsmanship with polished, precise surfaces — the same philosophy Plantiful applies to its food.


